
The NALO blog
Permit planning, structural know-how, and building guidance
Practical guides for homeowners and project teams preparing additions, ADUs, and permit-ready plans.
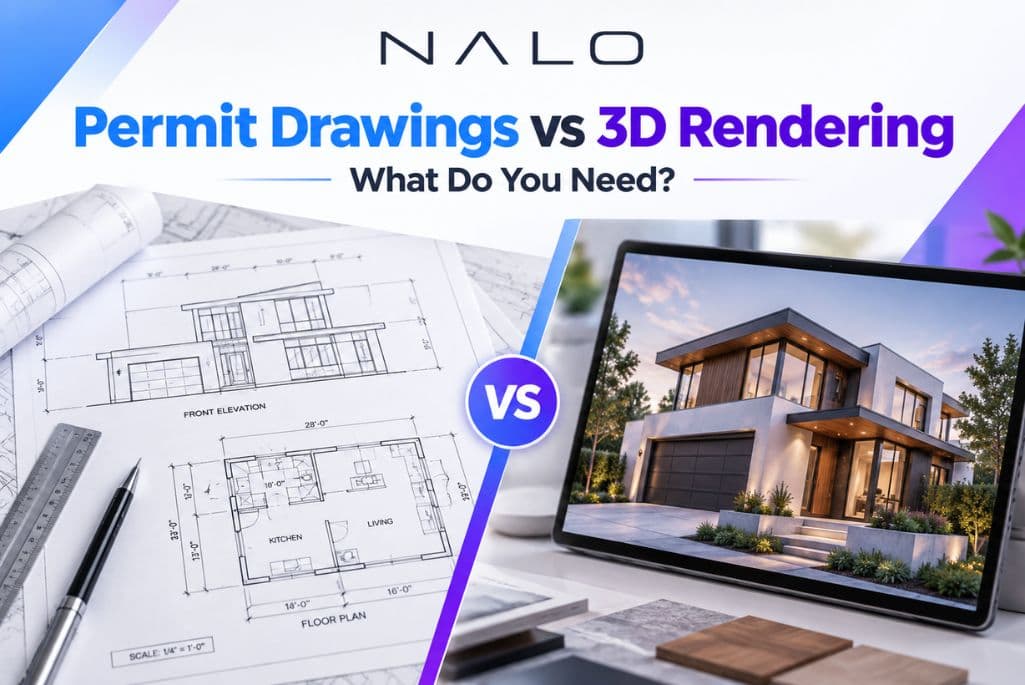
Renders or Permit Drawings: What Do You Actually Need?
Compare permit drawings vs 3D rendering for home projects. Learn what each document does, when you need it, and how they work together.
Read article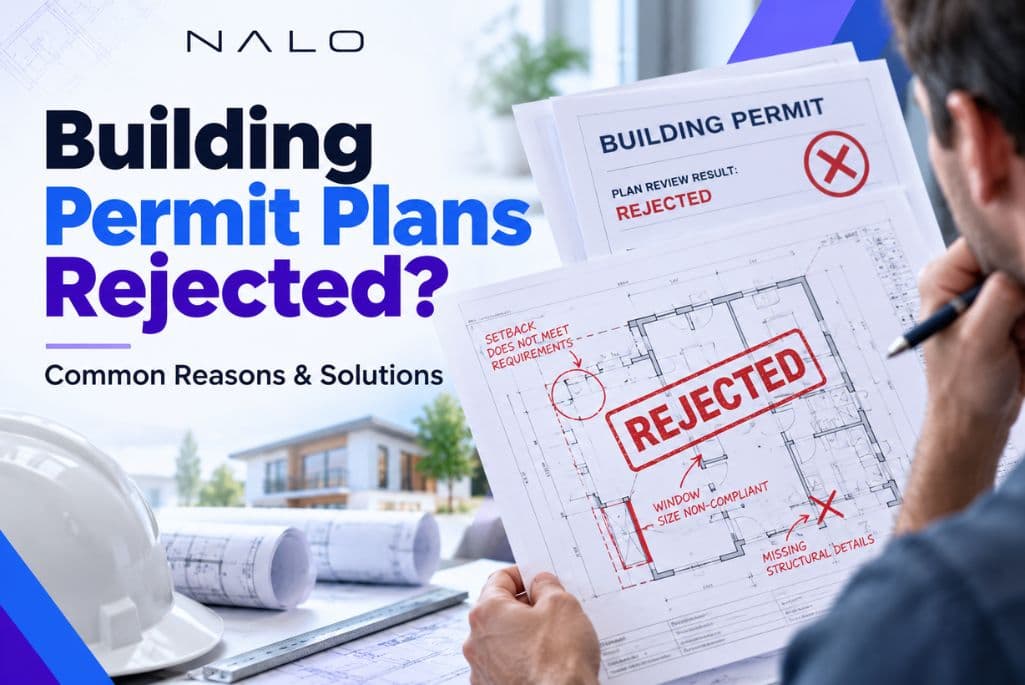
Why Were My Building Permit Plans Rejected? 8 Common Reasons
Permit plans rejected? Learn the most common building permit mistakes and how Texas homeowners and contractors can avoid resubmission delays.
Read article
Does Your Texas Building Plan Need an Engineer's Stamp?
Learn when Texas building plans require an engineer stamp, which projects need stamped drawings, and how city requirements affect permit approval.
Read article
How Much Do Building Permit Drawings Cost in Texas?
Learn how much building permit drawings cost in Texas. Compare engineer pricing, project costs, timelines, and affordable permit-ready drawing options.
Read article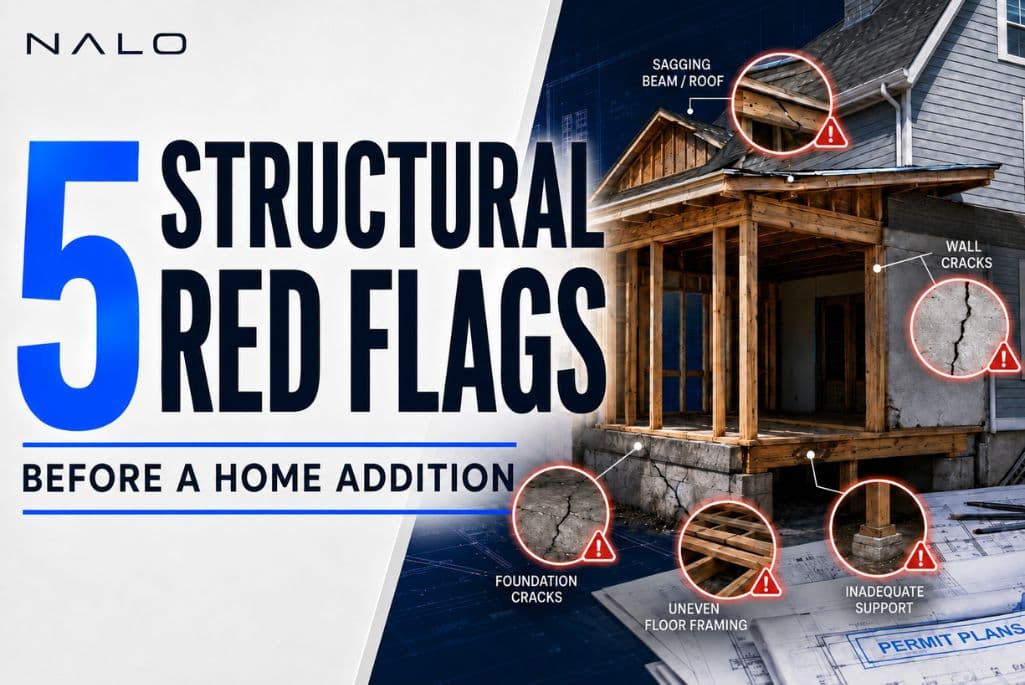
5 Structural Red Flags to Check Before Designing a Home Addition
Learn the 5 structural issues in home additions to check before design, including foundation, framing, moisture, and connection problems with expert guidance.
Read article
How Much Do Structural Engineering Plans Cost in Texas?
Learn how much structural engineering plans cost in Texas. Compare pricing for decks, ADUs, additions, timelines, and affordable permit-ready options.
Read article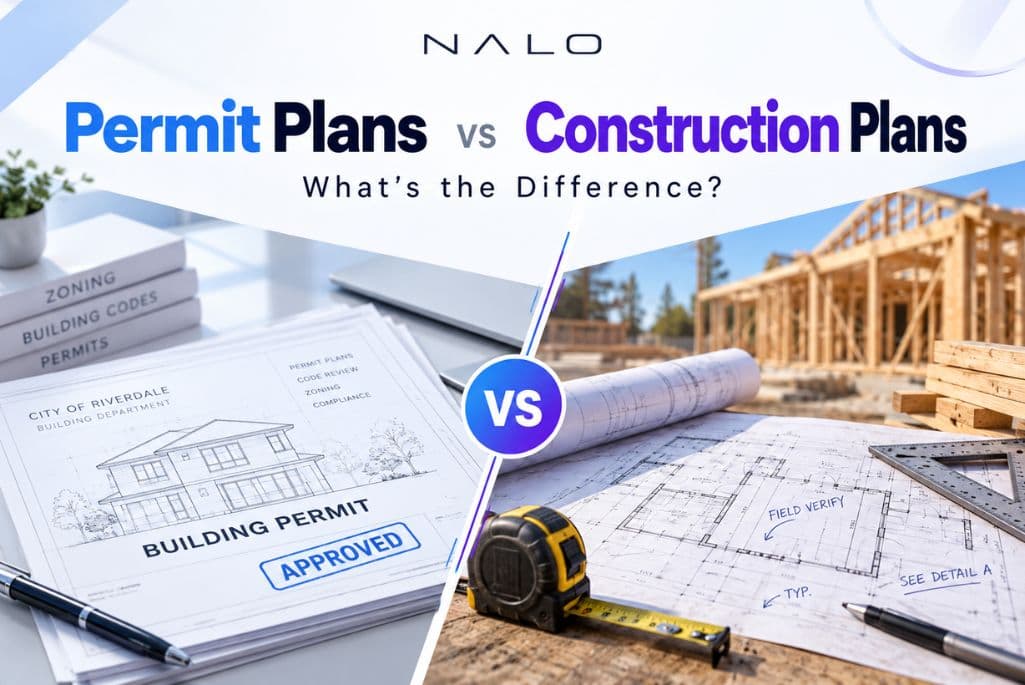
Permit Plans vs Construction Plans: What's the Difference?
Permit plans help get city approval. Construction plans guide the build. Learn which drawings you need for your Texas home project.
Read article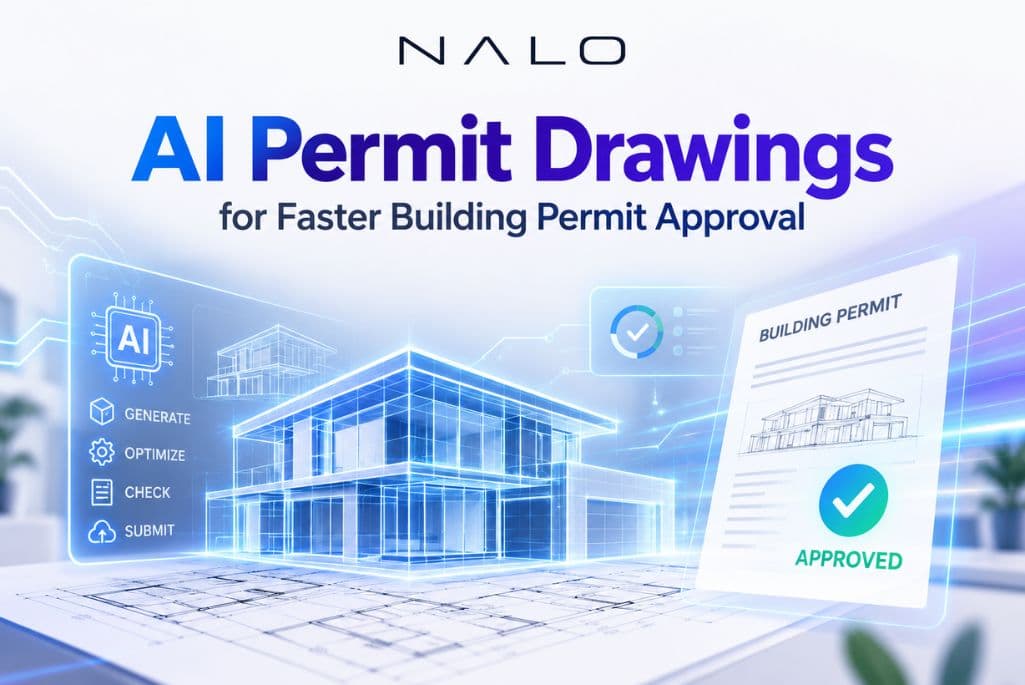
AI Permit Plans and Fewer Building Permit Corrections
Discover how AI-generated permit drawings help homeowners and contractors create accurate permit sets faster with fewer drafting mistakes.
Read article