
Permit approval · Troubleshooting
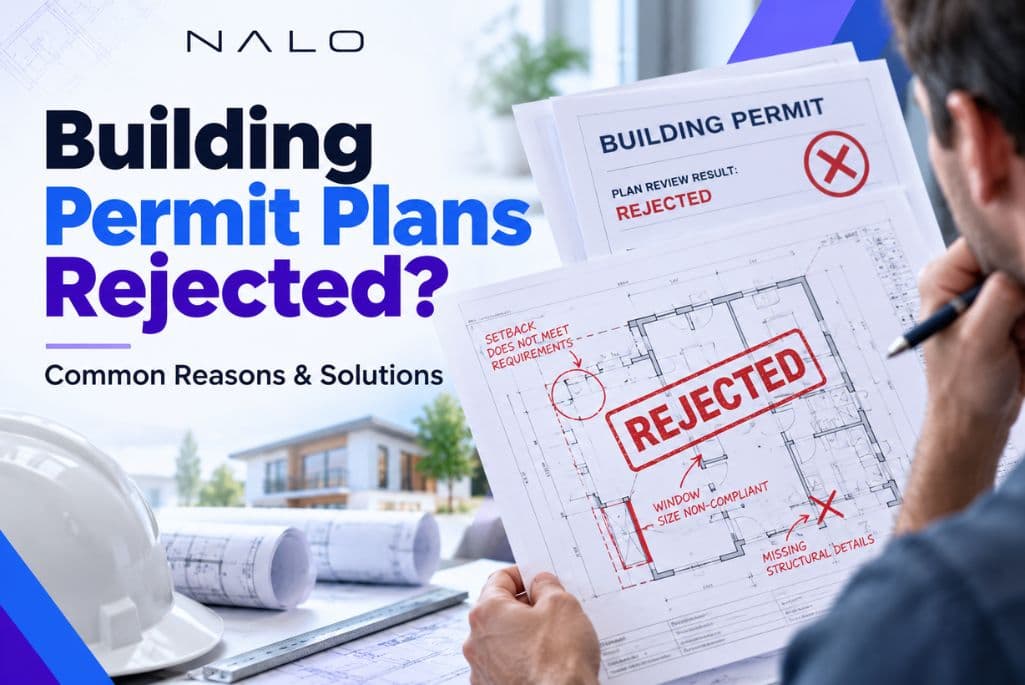
Why Were My Building Permit Plans Rejected? 8 Common Reasons
Quick answer
Building permit plans are most often rejected for incomplete site plan details, drawings that do not match your city's specific codes, vague structural details, setback or zoning violations, ignored drainage and soil conditions, missing scale, a mismatch between the application and the plans, or a missing engineer's stamp. Most rejections only require fixing the flagged items — not redesigning the project.
A Correction Notice Instead of an Approval
You submitted your plans. You waited days for a review. Then a correction notice landed in your inbox instead of an approval.
Building permit plans rejected on the first try is more common than most homeowners expect, and it rarely means your project is a bad idea. At NALO, we build permit-ready drawings for Texas homeowners and contractors, so we see the same rejection patterns repeat across cities. Below are the 8 most common reasons, and how to avoid each one.
1. Missing or Incomplete Site Plan Details
Your site plan is the first thing a reviewer checks. If it is missing property lines, setback measurements, or the exact location of your proposed structure, the review stops there.
This is one of the most frequent causes of building permit plan rejection, and it usually has nothing to do with your actual design. It is simply missing information.
2. Plans Do Not Match Your City's Specific Codes
Texas has no single statewide building code. Every city and county adopts its own version, with its own amendments layered on top.
Drawings built to generic standards, instead of your specific city's setback rules, height limits, and required sheets, are a common reason permit plans are rejected in Texas. What passes in one city can get flagged in the next.
3. Structural Details Are Too Vague
Framing sizes, footing depths, and connection details need to be specific, not general. A vague structural sheet forces the reviewer to guess, and reviewers do not approve guesses.
This shows up often on decks, patio covers, and additions where load paths are not clearly labeled.
4. Setback or Zoning Violations
If your structure sits too close to a property line, or violates a zoning rule for your lot, the plan gets sent back regardless of how well it is drawn.
Corner lots, HOA-governed properties, and lots with recorded easements are especially prone to this issue.
5. Drainage and Soil Conditions Are Ignored
Much of Texas sits on expansive clay soil that swells and shrinks with moisture. Cities in the Dallas-Fort Worth area, Austin, and Houston pay close attention to how a plan handles drainage, downspouts, and footing depth because of it.
Plans that skip this detail are a common source of permit plans rejected Texas complaints from homeowners who assumed a standard design would work everywhere.
6. Incorrect or Missing Scale
A site plan without a labeled scale, or one printed at the wrong paper size, cannot be verified by the reviewer. Even a well-designed structure gets rejected if the drawing cannot be measured accurately.
This is a simple fix, but it is one of the most overlooked reasons why building permit plans are rejected.
7. The Application and the Plans Do Not Match
If your permit application describes one scope of work and your drawings show something different, that mismatch stops the review immediately.
This often happens when a project changes slightly during planning, but the application was never updated to match the final drawings.
8. Missing a Required Stamp or Signature
Some projects need a licensed engineer's stamp before a city will approve them. If your plan needed one and did not include it, expect an automatic rejection.
Not every project needs this, but when your city requires it, there is no way around it.
How NALO Helps You Avoid These Mistakes
This is where NALO's HQ role matters most. We generate permit-ready plans built to your city's exact codes, the moment you enter your address. Every dimension, setback, and required sheet is validated against your specific city's rules before you download anything.
That means the site plan issues, code mismatches, and scale errors that cause most rejections are checked before your plans ever reach the building department. Instead of waiting days for a rejection you could not predict, you get a complete drawing set in about 30 minutes to an hour, starting at $119.
If your city still sends back a correction notice, upload it to your NALO dashboard. We regenerate the affected sheets within one to two hours, free of charge if the error was ours.
What to Do If Your Plans Were Already Rejected
Read the correction notice carefully. Most rejections list the exact issue, whether it is a missing dimension, a setback problem, or a structural detail that needs more clarity.
Fix only what was flagged. Resubmitting an entirely new set often restarts the review clock and adds unnecessary delay.
Frequently Asked Questions
Incomplete or missing site plan information, such as setbacks, property lines, or dimensions, is the most frequent cause across Texas cities.
Texas has no single building code. Plans built to generic standards instead of your city's exact amendments are a leading cause of rejection.
It depends on the issue and how quickly your drafter can respond. With NALO, corrected sheets are typically ready within one to two hours after you upload the city's notice.
No. Most rejections only require fixing the flagged items, not redesigning the entire project.
Yes. Missing a scale label or a single setback dimension is enough to stop a review, even if the rest of the plan is accurate.
The most common issues, like missing details and scale errors, show up everywhere. But some causes, like drainage requirements, are more common in cities with expansive clay soil.
Use drawings built specifically to your city's codes, double-check that your application matches your plans, and confirm whether your project needs an engineer's stamp before you submit.
Ready to Submit Plans That Pass the First Time?
NALO validates every dimension, setback, and required sheet against your city's exact codes before you download — so the most common rejection reasons are caught before your plans ever reach the permit counter.