
Home additions · Structural planning
5 Structural Red Flags to Check Before Designing a Home Addition
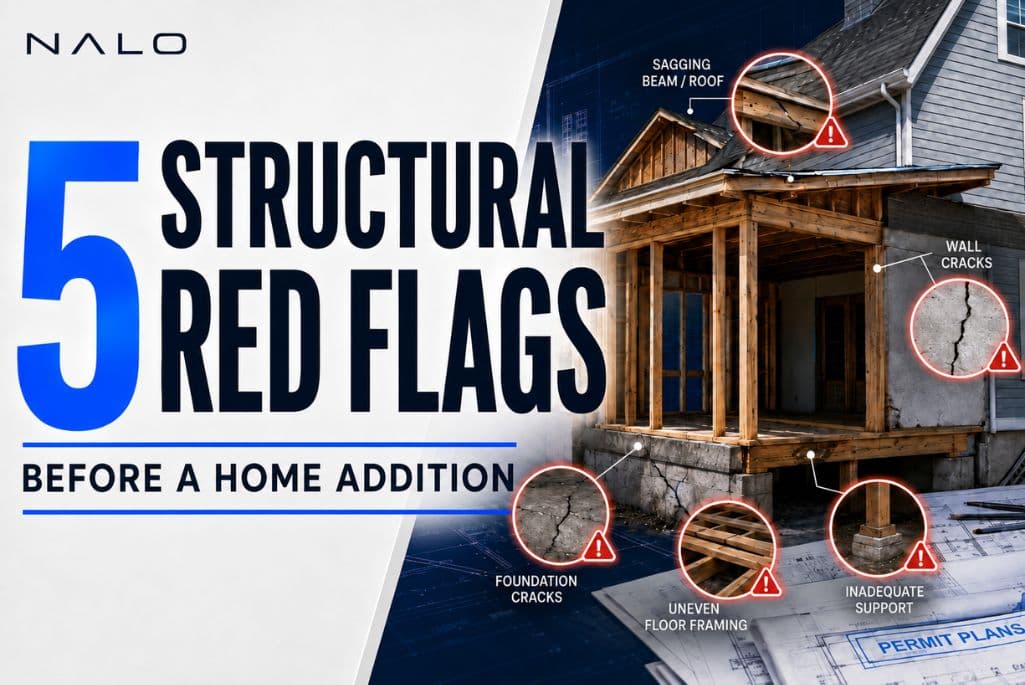
Quick answer
Before designing a home addition, it is important to understand the condition of the existing structure. Foundation movement, damaged framing, moisture problems, undocumented modifications, and complicated connections between old and new construction can all affect the final design, engineering requirements, permit plans, and construction costs. A successful addition is not just about creating more space. It is about making sure the new structure works safely with the home that already exists.
Why the Existing House Comes First
Adding a bedroom, expanding a kitchen, creating a larger family room, or extending your living space can completely change how your home functions. However, many homeowners begin by focusing only on the new layout and appearance. The existing house has to be considered first.
An addition is not a separate structure placed beside your home. The new foundation, framing, roof, walls, and connections must work together with the existing building. Problems that are ignored early can become expensive changes later.
One important note: structural inspections, evaluations, and engineering decisions should be handled by the appropriate architect, structural engineer, or contractor based on your project needs. NALO HQ's role is focused on helping generate permit-ready plans once the required project information, design decisions, and professional evaluations are available.
Why Existing Conditions Matter Before a Home Addition
Every home transfers weight through a structural system. In simple terms, load moves in one direction:
- Roof → Walls and beams → Floor system → Foundation → Soil
When you add new construction, you are changing that system. The project may require new foundations, framing changes, beams, headers, roof modifications, or new connections between the existing home and the addition.
The challenge is not always whether an addition can be built. The challenge is understanding what the existing structure can support and what adjustments are needed.
Red Flag #1: Foundation Movement or Settlement
The foundation is one of the most important parts of any addition project. Signs that deserve attention include:
- Large or expanding cracks
- Uneven floors
- Doors that repeatedly stick
- Windows that no longer close properly
- Gaps around openings
- Separation between walls and ceilings
- Visible movement around the foundation
- Cracks in exterior masonry
Not every crack means a serious structural problem. Homes naturally move over time, and small cracks can occur for many reasons. The concern is when movement appears significant, continues over time, or suggests that the structure is not performing as expected.
Why It Matters
A new addition usually requires its own foundation system or a carefully planned connection with the existing foundation. If the existing home and the new addition respond differently to soil movement or loads, problems can appear where the two structures meet. Possible issues include:
- Cracks between old and new construction
- Uneven floors
- Wall separation
- Door and window problems
- Future repair needs
The goal is not to assume every foundation issue stops the project. The goal is to identify conditions early enough that the design can respond appropriately.
Red Flag #2: Modified, Sagging, or Damaged Framing
Many homes have been remodeled over the years. Previous changes may have affected how loads move through the structure. Look for warning signs such as:
- Sagging floors
- Sloped ceilings
- Roof dips
- Damaged framing members
- Large openings created during remodeling
- Unusual posts or supports
- Modified joists or rafters
One common issue occurs when homeowners remove walls to create open spaces. A wall that appears unnecessary may actually support floor framing, ceiling loads, roof framing, beams above, or other structural components. A previous modification may have been completed correctly, but it should not be assumed without verification.
Why It Matters for Your Addition
Many additions require opening walls, connecting rooms, or creating larger transitions between spaces. A simple-looking opening may require additional structural solutions, such as:
- Headers
- Beams
- Posts
- Additional support points
- Framing changes
Understanding the existing framing helps prevent surprises when the project moves from concept to construction.
Red Flag #3: Water Damage, Rot, or Termite Issues
Moisture can quietly weaken parts of a home over time. Before connecting new construction to an existing structure, look for signs such as:
- Soft or damaged wood
- Water stains
- Roof leak history
- Rot around siding or trim
- Damaged wall framing
- Moisture near the foundation
- Termite damage
These problems are not always visible immediately. Damage can exist behind drywall, siding, roofing materials, or finished surfaces.
Why It Matters
An addition often connects directly to existing walls and roof areas. If those areas have hidden deterioration, the new structure may be connected to materials that do not perform as expected. Potential problem areas include:
- Roof-to-wall connections
- Exterior walls
- Window areas
- Door openings
- Foundation edges
Addressing these issues early allows the project team to include repairs in the overall plan instead of discovering them after construction begins.
Red Flag #4: Previous Work That Does Not Match Available Records
Older homes often contain changes made by previous owners. Examples include:
- Converted garages
- Enclosed patios
- Older additions
- Removed walls
- Modified roof systems
- Relocated supports
- Previous structural changes
The concern is not only whether previous work had permits. The bigger question is: what conditions actually exist today?
Original drawings may not reflect the current building. For example, plans may show a supporting wall that was removed years ago, or an addition may have been built with a different foundation system than the original home.
Why This Matters
New designs depend on accurate information. When the existing conditions are unclear, professionals may need additional documentation, measurements, photographs, or evaluation before final decisions are made. The more accurate the information, the easier it becomes to create coordinated plans.
Red Flag #5: Difficult Connections Between Old and New Construction
One of the biggest challenges in an addition is not creating the new space. It is connecting that space to the existing home. These connections often involve three major areas.
Roof Connection
The new roof may need to work with gable roofs, hip roofs, multi-level roofs, existing trusses, and existing drainage systems. Roof changes can affect framing, water management, and structural loads.
Wall Connection
Creating a large opening between the original home and the addition may require new beams, headers, posts, additional support, and bracing adjustments. The larger the opening, the more important proper planning becomes.
Foundation Connection
The new foundation must work with the existing structure. Important considerations include the existing foundation type, new foundation requirements, floor height differences, soil conditions, and connection details. These decisions should be resolved before permit drawings are finalized.
When Should You Involve Additional Professionals?
Not every addition requires the same level of investigation. Additional review may be needed when:
- The home shows foundation movement
- Floors or ceilings appear uneven
- Major walls were removed
- There is significant moisture damage
- A second story is being added
- Roof framing will change significantly
- Previous additions are unclear
- Original plans are unavailable
The correct professional depends on the situation. Architects, engineers, contractors, and other specialists may each contribute different expertise.
How NALO Fits Into the Permit Planning Process
Once project requirements, existing conditions, and necessary professional decisions are understood, permit documentation becomes the next important step. NALO helps homeowners and project teams create permit-ready plans for supported residential projects and jurisdictions.
The workflow focuses on organizing project information, dimensions, design details, and required documentation into coordinated drawings.
However, technology does not replace professional judgment. If a project involves structural damage, unusual conditions, or engineering requirements outside the supported scope, those issues should be reviewed by the appropriate professional before permit plans are completed. The goal is to combine professional expertise with efficient permit plan preparation.
A Better Home Addition Planning Process
A smoother process usually follows these steps:
- Define the project. Determine desired rooms, approximate size, location of the addition, budget expectations, and how the addition connects to the home.
- Document existing conditions. Collect existing drawings, measurements, photos, surveys, and permit records when available.
- Identify potential problems. Review foundation conditions, framing, moisture concerns, previous modifications, and roof connections.
- Complete necessary reviews. Bring in the appropriate professionals when conditions require further evaluation.
- Develop the design. Once important constraints are understood, finalize the layout and appearance.
- Prepare permit plans. Coordinate the required drawings and documentation for submission.
Final Takeaway
The biggest mistake homeowners make with additions is focusing only on the new space and overlooking the existing structure. Before finalizing your design, pay attention to:
- Foundation movement
- Framing problems
- Moisture damage
- Previous modifications
- Difficult structural connections
These issues do not always prevent an addition. They influence how the addition should be designed. Finding challenges early gives homeowners and project teams more options, fewer surprises, and a clearer path toward successful permit approval.
A great addition starts with the space you want. A buildable addition starts with understanding the home you already have.
Frequently Asked Questions
Common issues include foundation movement, damaged framing, moisture damage, previous remodeling changes, and complicated connections between existing and new construction.
Yes. Understanding existing conditions early can help prevent design changes later.
No. Structural evaluations and inspections should be completed by the appropriate architect, engineer, or contractor. NALO focuses on generating permit-ready plans after required project information is available.
Not always. Requirements depend on the project scope, location, and structural conditions.
Requirements vary, but plans may include existing and proposed floor plans, elevations, sections, roof information, foundation details, and other project documentation.
Ready to Prepare Your Home Addition Permit Plans?
Once your existing conditions and design decisions are in hand, NALO turns them into coordinated, permit-ready drawings.