
Permit plans · Construction plans
Permit Plans vs Construction Plans: What's the Difference?
Quick answer
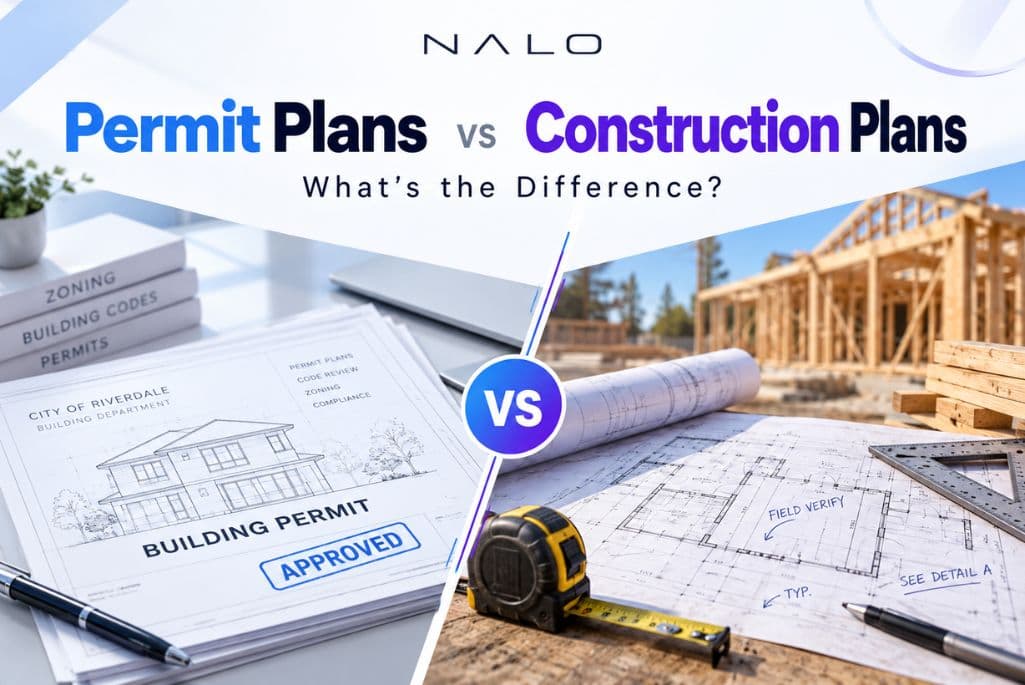
Permit plans are the documents you submit to your city's building department to prove your project meets local codes. Construction plans are the detailed instructions your contractor uses to actually build it. Permit plans answer "will the city approve this?" Construction plans answer "how do we build it?" For most Texas patio covers, decks, pergolas, and small ADUs, a solid permit plan set is enough. Larger or more complex projects sometimes need a separate construction set on top of it.
Two Terms That Sound Alike but Mean Different Things
If you're planning a patio cover, deck, ADU, or home addition, you've probably run into two terms that sound alike but mean very different things: permit plans and construction plans. Mixing them up can cost you time, money, and a rejected application at the building department.
Here's the simple breakdown of permit plans vs. construction plans, so you know exactly what you need and when.
What Are Permit Plans?
Permit plans (also called permit drawings) are the documents you submit to your city's building department to get approval to build. Their only job is to prove your project meets local codes.
A typical permit plan set includes:
- A site plan showing where your structure sits on the lot
- Foundation and framing details
- Elevations and dimensions
- Structural calculations that meet your city's exact code requirements
Reviewers check these drawings against setback rules, height limits, and load requirements. If everything checks out, you get your permit, and you're cleared to start work.
What Are Construction Plans?
Construction plans (sometimes called construction drawings) go a step further. They're the detailed instructions your contractor or builder uses to actually put the project together on-site.
Construction plans usually include:
- Exact material specifications
- Detailed connection and fastening methods
- Trade-specific details for framing, electrical, and finishes
- Sequencing notes for the build process
In short, permit plans answer "will the city approve this?" Construction plans answer "how do we build it?"
Permit Plans vs Construction Drawings: The Core Difference
The easiest way to remember the difference between permit plans and construction drawings is this: permit plans are about approval; construction plans are about execution.
A city reviewer doesn't care how your contractor sequences the framing crew. They care whether your deck footings meet frost depth requirements and your patio cover roof load calculations are correct.
Your contractor, on the other hand, doesn't need to know the exact code section you're complying with. They need clear, buildable instructions.
For most residential projects like patio covers, decks, and small additions, permit drawings and construction drawings overlap heavily. Many contractors build directly from an approved permit set. Larger or more complex projects sometimes need a separate, more detailed construction set on top of the permit set.
Do You Need Both?
For most Texas homeowners building a patio cover, deck, pergola, or small ADU, a solid permit plan set is enough. It gets you approved and gives your contractor enough detail to build safely and correctly.
You'll likely need a separate construction plan set if:
- Your project involves complex custom architecture
- Multiple trades need highly detailed coordination
- Your contractor specifically requests additional build-level detail beyond the permit set
If you're unsure which one your project needs, a quick answer is this: start with permit plans and construction plans built to the same code data, so both stay consistent from day one.
Why This Confusion Costs Homeowners Money
Here's what happens when people confuse permit plans and construction plans:
They pay for detail they don't need. Ordering a full construction document set when your city only requires a permit set means paying more than necessary.
They submit incomplete plans. Sending contractor-style construction drawings to the building department, without the specific code compliance documentation reviewers require, leads to rejections and resubmission delays.
They lose weeks waiting on revisions. Every round of corrections at the building department adds days or weeks to a project timeline.
Getting the right document type the first time keeps your project moving.
How NALO Simplifies Permit Plans
NALO HQ generates permit-ready plans built to your city's exact building codes in about 30 minutes to an hour, not weeks.
Here's how it works:
- Enter your address. We load your city's exact setback rules, height limits, and required sheets automatically.
- Answer a few plain-language questions about your project dimensions and materials.
- Upload a few property photos and your survey document.
- Download a 10-sheet, permit-ready PDF formatted for your city's building department.
Every plan is validated against your city's actual code requirements in real time, so you're not guessing whether your patio cover or deck will pass review. If the city sends back a correction notice, upload it to your dashboard, and we regenerate the affected sheets within 1 to 2 hours, free for any NALO HQ-caused errors.
Instead of paying $800 to $3,000 and waiting days for an engineer, you get the same permit-ready output for a fraction of the cost and time.
Frequently Asked Questions
Permit plans prove your project meets city building codes so you can get approved. Construction plans give your contractor the detailed instructions needed to build it. Permit plans are for the city; construction plans are for the build crew.
For most residential projects like decks, patio covers, and small additions, yes. Many contractors work directly from an approved permit set without needing a separate construction document package.
Yes. If you use a separate construction set, it should stay consistent with the approved permit plans. Mismatches between the two can cause issues during city inspections.
Yes. NALO's permit plans are drawn to NCS/AIA standards at the format your local building department expects, with every dimension validated against your city's actual code requirements before generation.
About 30 minutes to an hour, compared to the days or weeks typically required when hiring an engineer directly.
Upload the correction notice to your NALO HQ dashboard. We regenerate the affected sheets within 1 to 2 hours, at no cost if the issue was caused by our plans.
Usually not. A permit plan set is typically sufficient for these project types. Construction plans are more common on larger, more complex builds.
Get Your Permit Plans Started
Understanding permit plans and construction plans upfront saves you time, money, and back-and-forth with your building department. NALO HQ generates code-compliant permit plans for your patio cover, deck, or ADU in about 30 minutes to an hour. Join the waitlist to get started.